Proposals and weddings at The Hythe: venues, capacities and outdoor options
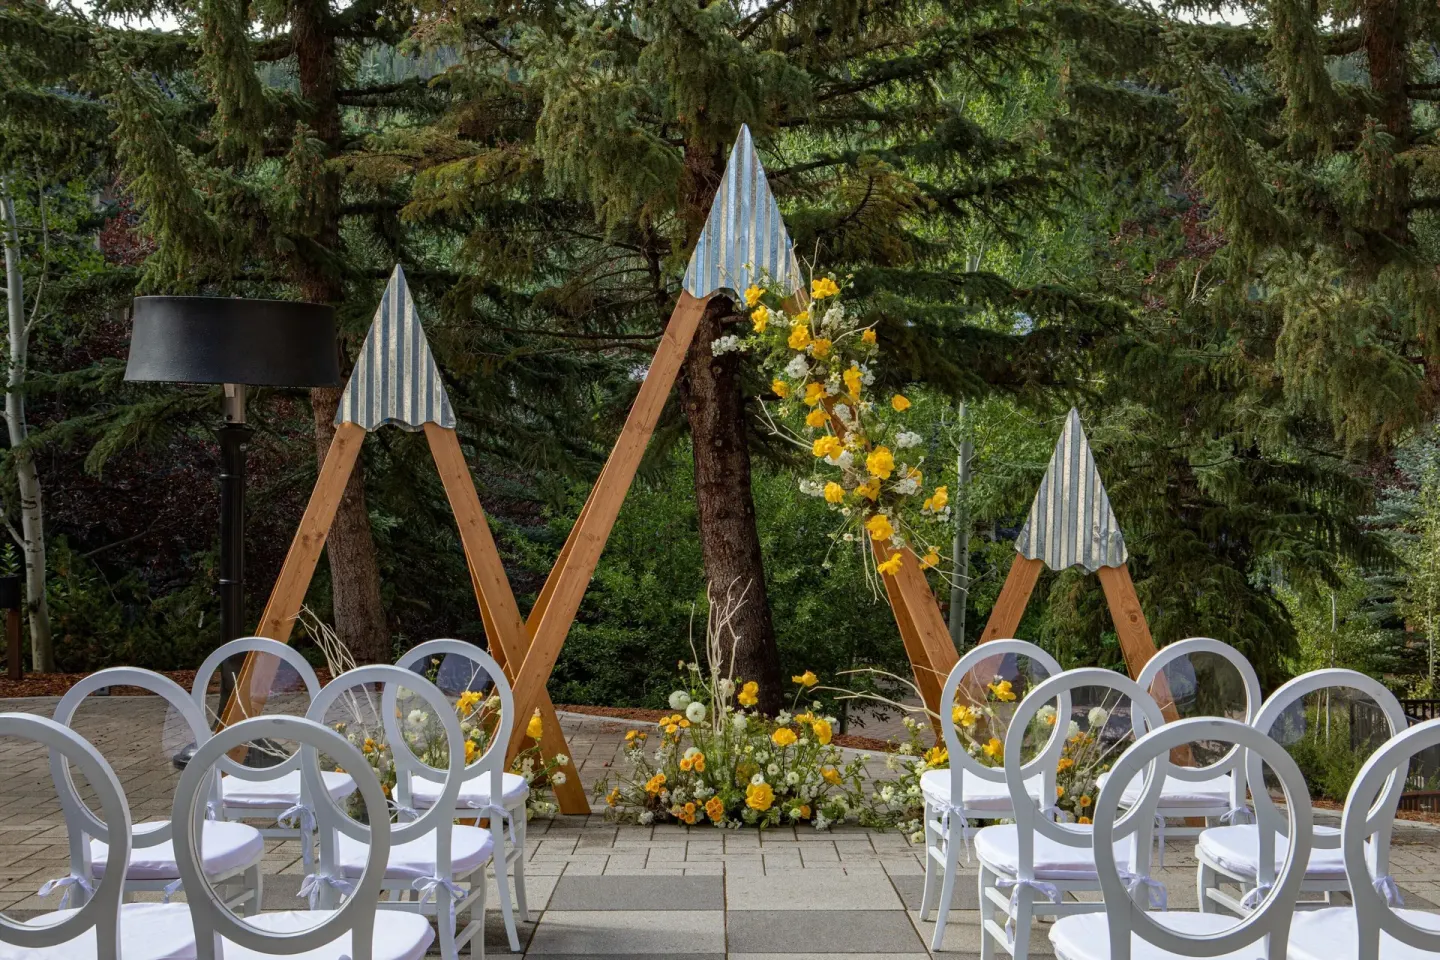
The Hythe, Vail has a range of indoor and outdoor wedding spaces from the Grand Ballroom (the resort’s largest indoor option) down to rooftop and terrace venues for smaller ceremonies. Indoor options scale to large receptions (the Grand Ballroom can accommodate up to 1,000 standing or about 750 seated) while outdoor choices include the Après Deck and a 6th Floor Veranda with mountain views.
In this guide
Overview: event scale and location
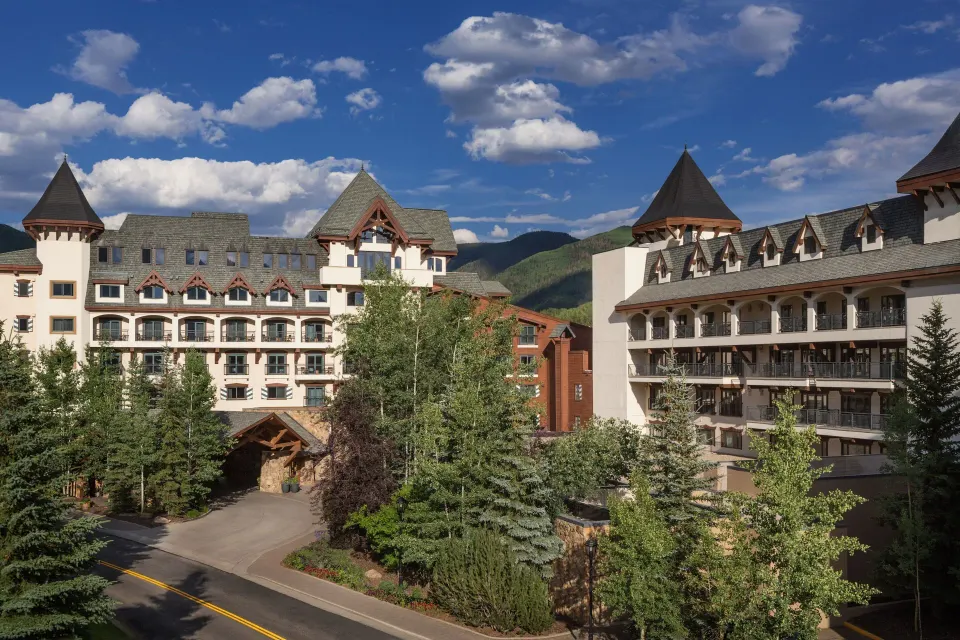
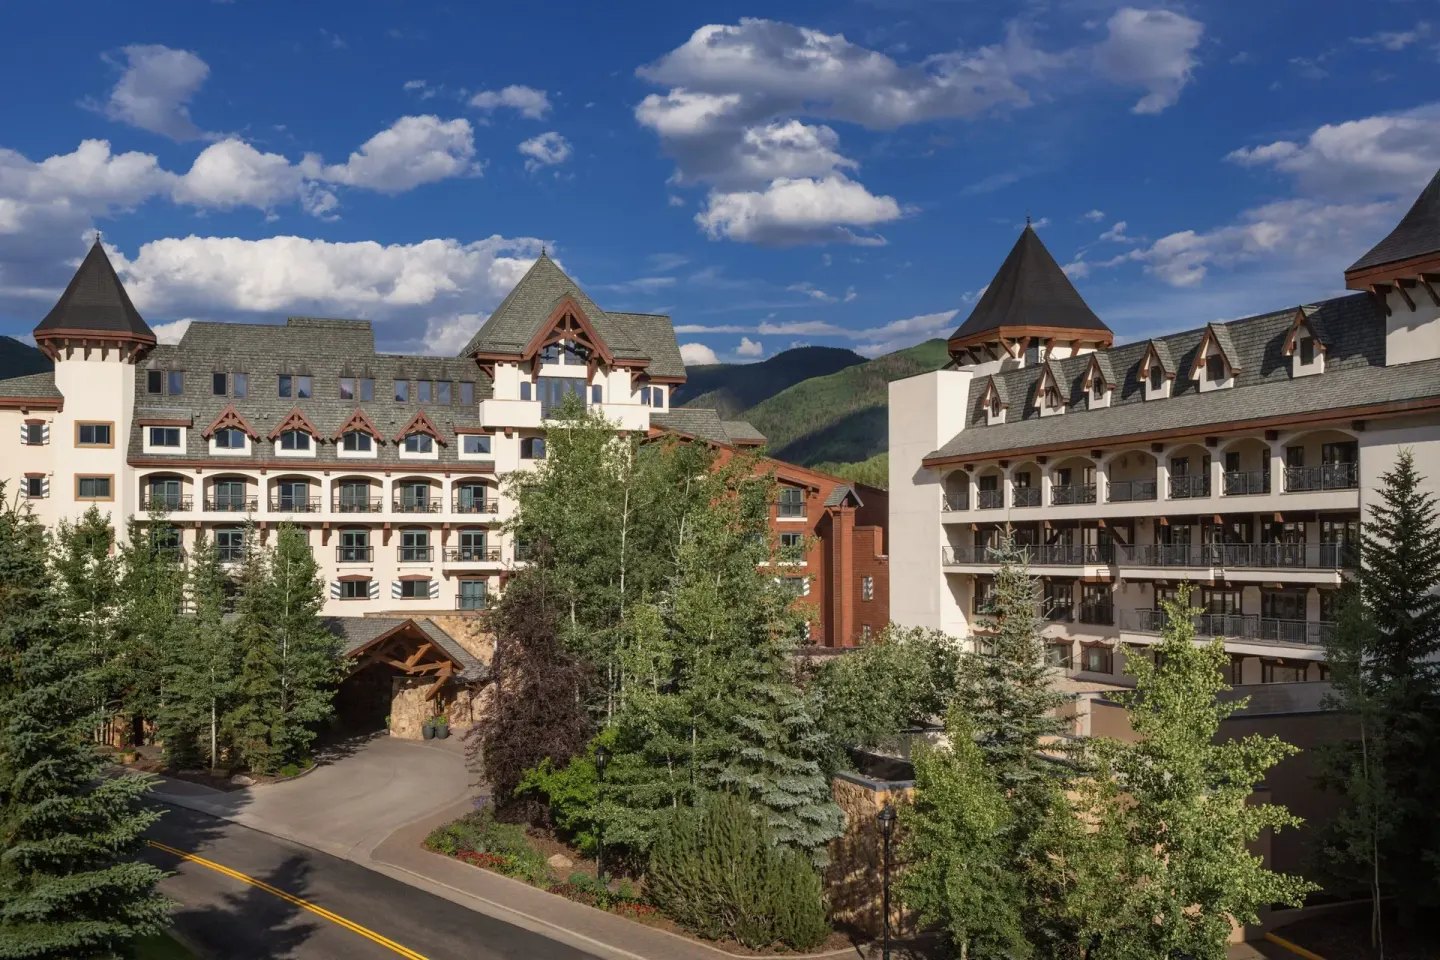
The Hythe, Vail is located in Lionshead Village at 715 West Lionshead Circle, a 4–5 minute walk from the Eagle Bahn Gondola. The property advertises roughly 13 meeting/event rooms and about 28,000–28,800 sq ft of total event space across those rooms.
That mix of meeting rooms and outdoor terraces makes The Hythe suitable for small elopements, mid-size receptions, and very large weddings or multi-room productions when you need space for ceremony, reception and breakout areas.
- Address: 715 West Lionshead Circle, Vail, Colorado, 81657
- Event inventory: about 12–13 event rooms and ~28,000 sq ft total meeting space
- Walking proximity: ~4 minutes to Eagle Bahn Gondola; Lionshead Village nearby
| Feature | What to expect |
|---|---|
| Total event rooms | About 12–13 rooms (variously listed) |
| Total event space | Roughly 28,000–28,800 sq ft |
| Location | Lionshead Village, near Eagle Bahn Gondola |
Large indoor option: Grand Ballroom & Foyer
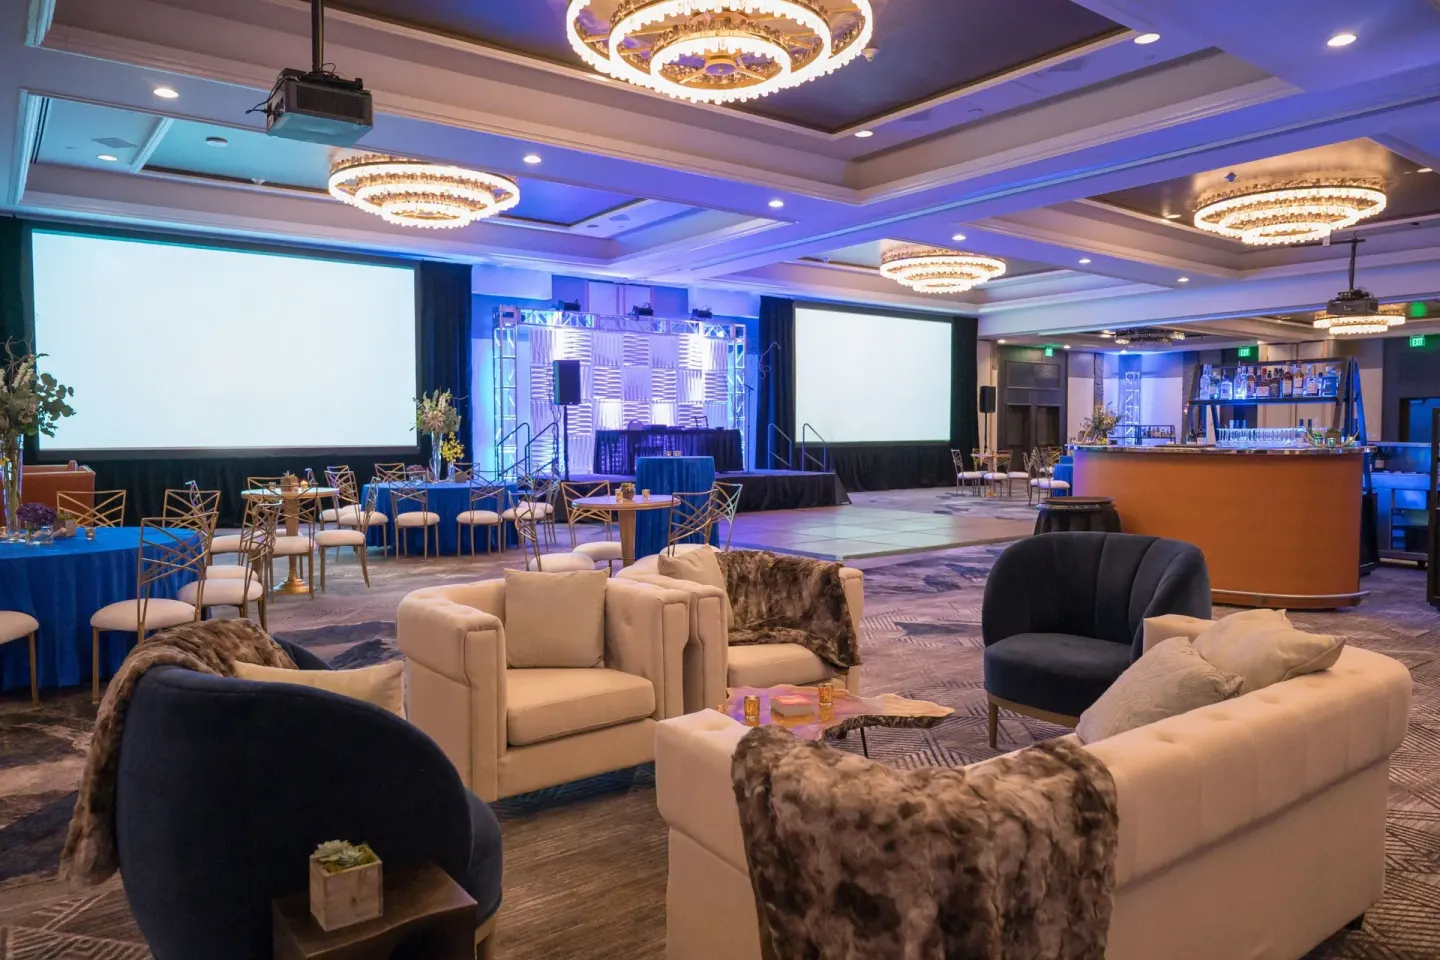
The Grand Ballroom is The Hythe’s largest indoor event space. Cvent and hotel materials list the Grand Ballroom at about 8,286 sq ft and note seating for up to roughly 750 guests or standing receptions up to 1,000.
The adjoining Grand Ballroom Foyer provides flexible pre-function or cocktail space for large receptions and can be configured for registration, cocktail service or additional lounge areas.
- Grand Ballroom area: ~8,286 sq ft (Cvent listing)
- Seated capacity: about 750
- Standing capacity: up to 1,000
- Typical uses: full-reception ballroom, banquet rounds, ballroom ceremony
| Space | Typical max |
|---|---|
| Grand Ballroom (indoor) | 750 seated / 1,000 standing |
| Grand Ballroom Foyer (pre-function) | 450 (as a flexible reception/pre-function area per hotel materials) |
Medium ballroom: Colorado Ballroom
The Colorado Ballroom is the hotel’s divisible mid-size ballroom and is commonly used for receptions that don’t require the Grand Ballroom. Cvent lists it at about 4,400 sq ft.
Published capacity figures vary by configuration: sources list up to 300 seated or about 450 standing, and some planners combine this space with adjacent pre-function or outdoor areas for slightly larger groups.
- Area: ~4,400 sq ft (Cvent)
- Seated capacity: up to 300
- Standing/reception capacity: up to 450
- Divisible for multiple smaller functions
| Configuration | Capacity |
|---|---|
| Banquet (rounds) | Up to 300 seated |
| Reception / standing | Up to 450 |
| Divided (multiple breakout rooms) | Flexible—ask hotel for layouts |
Outdoor ceremony and reception options
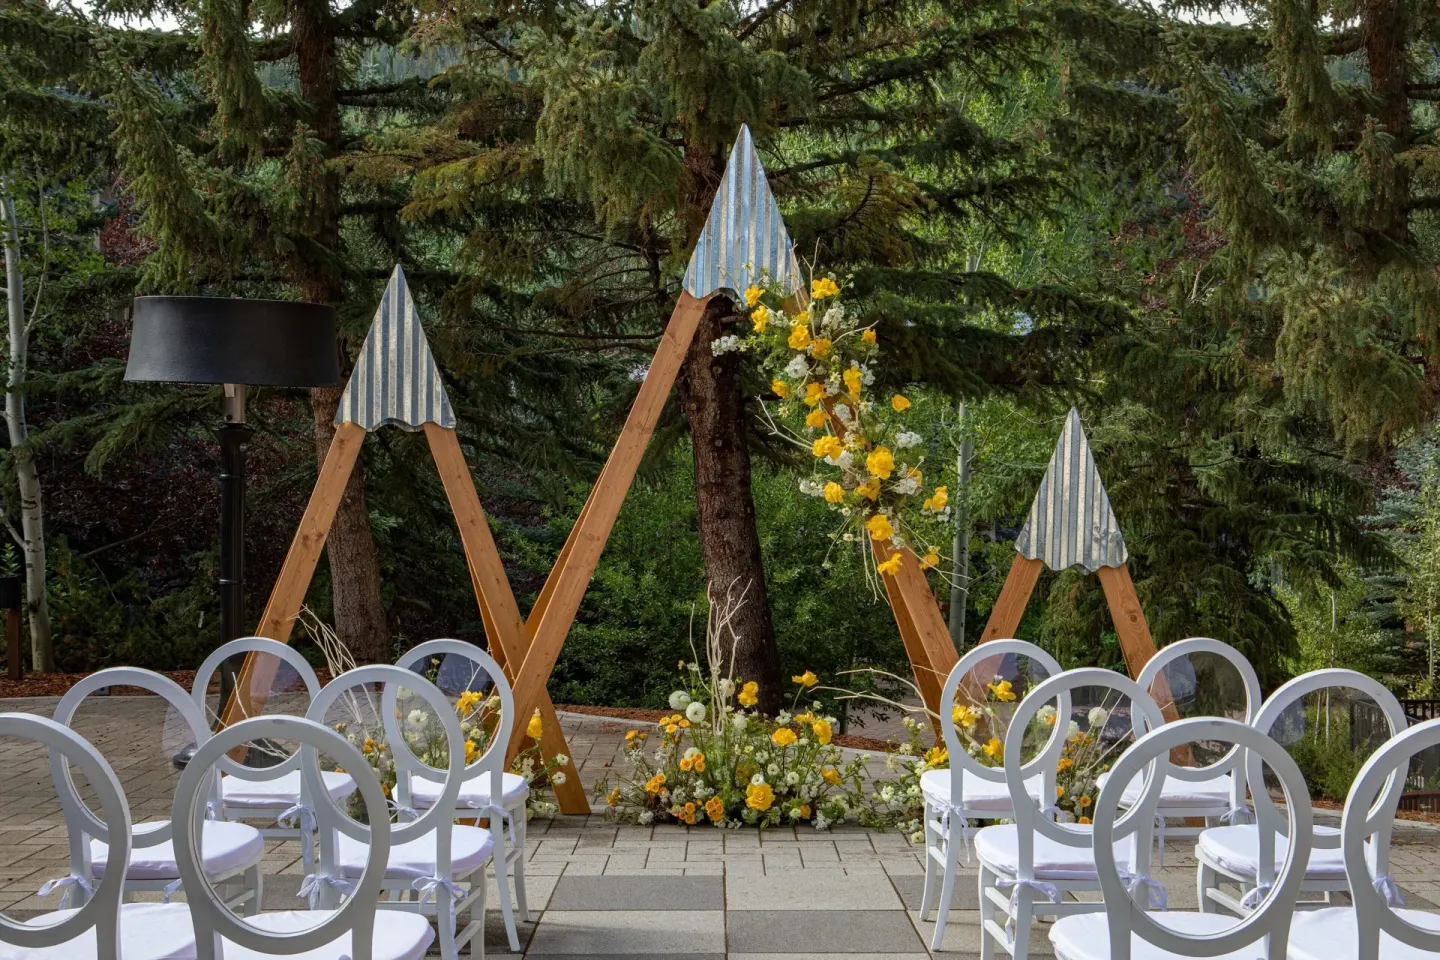
The Hythe offers multiple outdoor options for ceremonies and receptions with mountain views. The Après Deck and a Terrace are repeatedly listed in wedding and hotel materials as outdoor venues appropriate for ceremonies and smaller receptions.
Capacities vary by source and setup. For example, published listings describe the Après Deck accommodating roughly 100–150 for seated receptions or larger standing receptions depending on layout; the 6th Floor Veranda is listed for smaller rooftop events.
- Après Deck: commonly listed for 100–150 seated (PartySlate/WeddingWire show variations up to 250 standing)
- 6th Floor Veranda: rooftop venue; PartySlate lists ~150 seated or 200 standing
- Firepit, terrace and lawn areas are available for smaller gatherings—ask the event team for specifics and fall/winter weather plans
| Outdoor space | Typical capacity (reported ranges) |
|---|---|
| Après Deck | 100–150 seated; higher for standing receptions |
| 6th Floor Veranda | Approx. 150 seated / 200 standing (PartySlate listing) |
| Lawn / terrace / firepit areas | Best for intimate ceremonies or cocktail receptions — confirm configuration with wedding manager |
Practical considerations for wedding planners
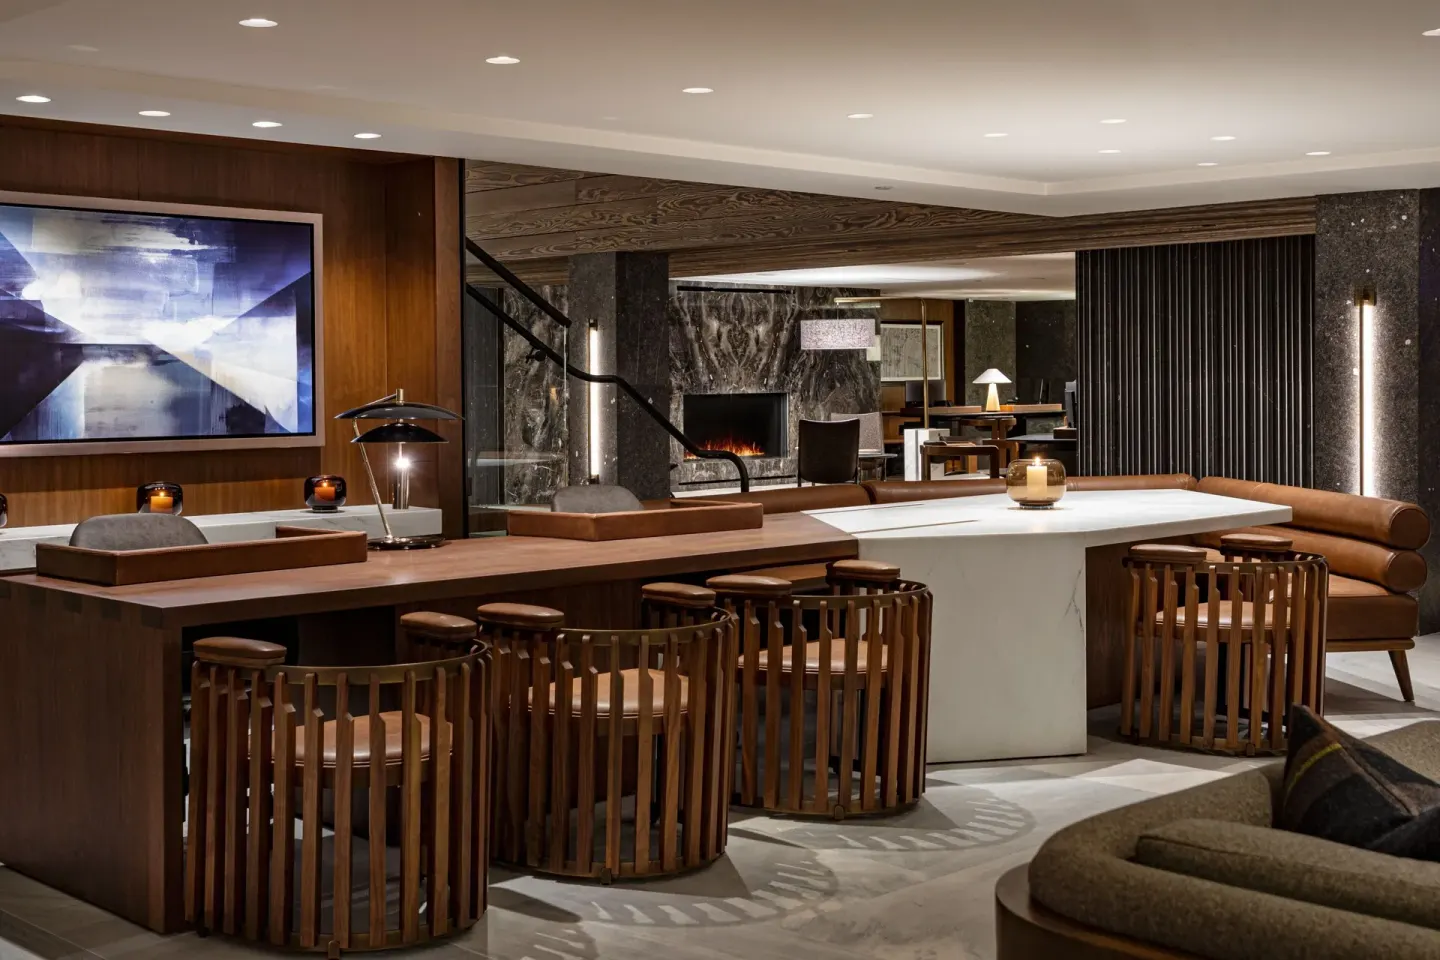
The Hythe is a full-service hotel with on-site food and beverage outlets (Margie's Haas, Revel Lounge, 10th Mountain and Mountain Ration) and an events team that handles ballroom and outdoor setups. Ask the hotel about available in-house catering menus, outside-vendor policies and sample floorplans.
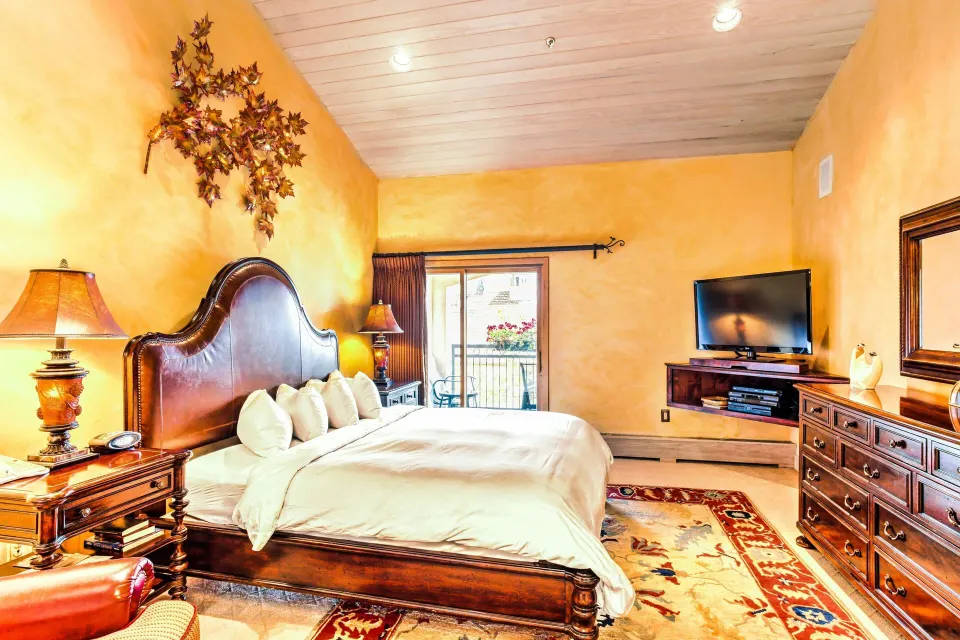
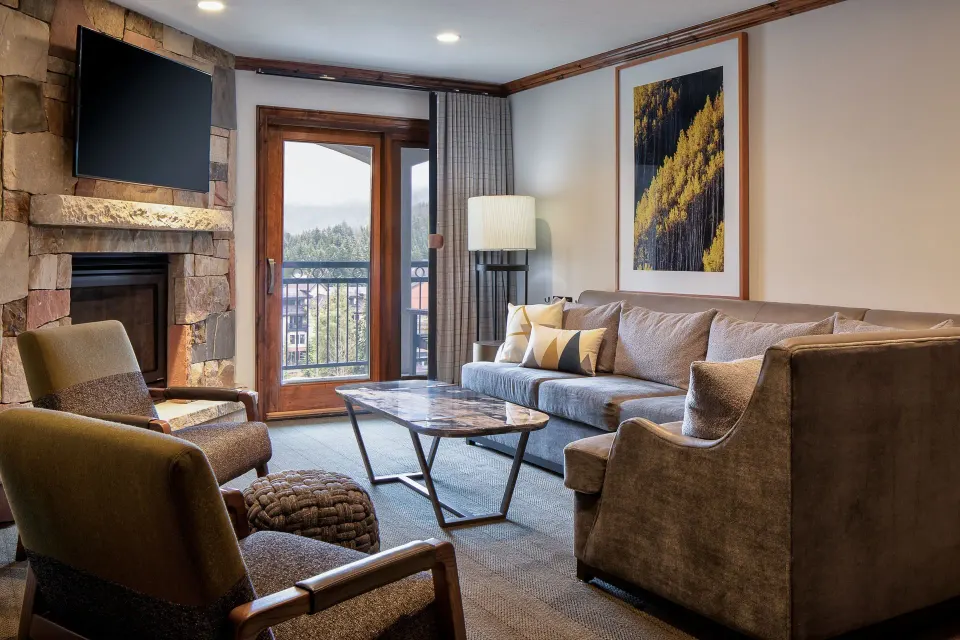
Logistics to confirm early: valet-only parking and its daily fee, any seasonal restrictions for outdoor spaces, and room-block availability across guest-room types such as 1-Bedroom Residence, 2-Bedroom residence, Junior Suite, Penthouse and standard Room categories.
- Valet-only parking is offered on site (hotel lists a daily valet fee; confirm current rate)
- Ask about combining indoor and outdoor flows (for example, ceremony on the Après Deck with reception in the Colorado Ballroom)
- Confirm noise, music and curfew rules for outdoor or rooftop events in advance
| Planning item | What to ask the hotel |
|---|---|
| Parking | Valet-only; verify current daily fee and in/out privileges |
| Room blocks | Availability across Rooms, Junior Suite, 1-Bedroom Residence, 2-Bedroom residence, Penthouse types |
| Weather backup | Indoor ballroom options exist; confirm switch-over logistics and costs |
What to know about guest experience and amenities
The Hythe provides amenities families and wedding guests use during multi-day stays: a complimentary outdoor heated pool (open year-round) with cabanas and sun loungers, a 24-hour complimentary Fitness Center, and the Well & Being Spa (spa access is restricted to guests 16 and older).
Dining for guests is available on property at Margie's Haas (breakfast), Revel Lounge (après/dinner) and Mountain Ration (grab-and-go). If you are planning a welcome brunch or day-after event, check restaurant hours and private-dining options.
- Outdoor heated pool is complimentary for registered guests and open year-round
- Well & Being Spa hours and age restriction: spa open 10:00 AM–6:00 PM Sun–Thu and 10:00 AM–7:00 PM Fri–Sat; spa guests must be 16+
- Margie's Haas serves breakfast daily 6:30 AM–11:00 AM; Revel Lounge and 10th Mountain provide later dining and bar service
| Amenity | Notes |
|---|---|
| Pool | Outdoor, heated, complimentary for guests |
| Spa | Well & Being Spa — 16+ for spa access; booking perks include access to recovery and salt rooms with qualifying treatments |
| Dining | Margie's Haas (breakfast), Revel Lounge (dinner/après), Mountain Ration (grab-and-go) |
How to get started: initial vendor and booking checklist
Contact the hotel’s events team early to request current capacity charts, floorplan PDFs, catering menus and a list of preferred or allowable vendors. Event inventories and capacities in public listings can vary by season and set-up.
Confirm your room block and a lead contact for the onsite day-of coordinator, and verify check-in/check-out windows for wedding guests (check-in is 4:00 PM; check-out is 11:00 AM).
- Ask hotel for current room-block inventory and wedding-package inclusions
- Request exact room and outdoor dimensions plus sample seating diagrams
- Verify check-in time (4:00 PM) and check-out time (11:00 AM) for guest arrivals/departures
| First steps | Why it matters |
|---|---|
| Request capacities & layouts | Public figures vary; get hotel’s current specs for your date |
| Book room block | Secures guest rooms near event spaces and gives arrival/departure convenience |
| Confirm parking and transport | Valet-only parking and proximity to Eagle Bahn Gondola affect guest logistics |